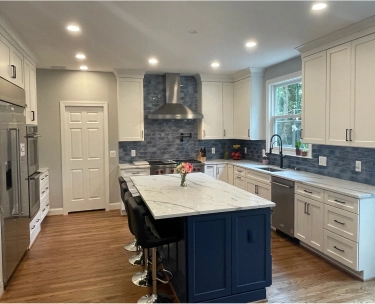


Opening the kitchen, dining room, and living room can make a home feel brighter and easier to use, but removing a wall is not only a design choice. The structure, traffic flow, lighting, floors, HVAC, and electrical lines all affect what is possible. With open-concept remodeling in Fairfax, VA, homeowners need a plan that balances openness with comfort and function.

Start With How You Want the Rooms to Connect
Most open-concept projects start with a simple frustration. The kitchen feels closed off, the dining room feels unused, or the living room feels separated from the rest of the home. Before choosing what to remove, it helps to decide how you want people to move through the space.
A good plan looks at cooking, seating, storage, family routines, and how guests gather. A wider opening may solve the problem without removing every wall.
Know Whether the Wall Bears Weight
A removing-walls remodel always needs a structural review. Some walls divide rooms without supporting much weight. Others carry roof, ceiling, or upper-floor loads that can’t be removed without the right support.
A load-bearing-wall remodel may require a beam, posts, or another structural solution. Sage Construction can help homeowners understand which changes are cosmetic and which require deeper planning.
Plan Beams as Part of the Design
When a beam is needed, it shouldn’t feel like an afterthought. Some beams can sit flush with the ceiling, while others may need to remain visible. The best option depends on the home’s framing, budget, ceiling height, and layout.
A visible beam can still work well when it lines up with cabinets, lighting, flooring, or furniture placement. It may also help define the kitchen and living area without closing the space again. Early planning keeps the structural solution connected to the finished look.
Think Through Traffic Patterns
An open floor plan should make movement easier, not more confusing. Removing a wall can change how people enter the kitchen, reach the backyard, move around furniture, or carry groceries in from the garage. Those routes should be planned before the layout is finalized.
A kitchen-living room remodel also needs clear zones. The kitchen still needs safe work areas, the dining space needs enough clearance, and the living room needs a comfortable furniture layout. Openness works best when each area still has a purpose.
Use Lighting to Shape the Space
Walls often hold switches, outlets, and fixtures. Once a wall comes down, the lighting plan may need to change. Recessed lights, pendants, under-cabinet lighting, and accent lighting can help the open space feel balanced.
Lighting also helps define zones. Pendants can mark the island, a fixture can center the dining area, and softer lighting can make the living room feel more relaxed.
Plan Flooring Transitions Early
Walls can hide flooring changes between rooms. Once the wall is gone, old transitions may appear in the middle of the new open area. Flooring may need repair, replacement, refinishing, or a new layout to make the space feel connected.
Homeowners planning a kitchen remodel should look closely at where flooring starts and stops. The same applies to dining and living room updates. Matching materials, stain, height, and direction can make a major difference in the final result.
Account for HVAC and Electrical Routing
Interior walls often contain more than studs and drywall. They may hold electrical wiring, outlets, switches, ductwork, plumbing lines, or vents. Moving those systems can affect the project scope and the final layout.
HVAC planning matters because an open space may heat and cool differently after the remodel. Airflow, vent placement, and return air paths should support the new layout. A Northern Virginia contractor can help spot these issues before they disrupt the design.
Consider How the Remodel Fits the Whole Home
An open main floor may affect rooms beyond the kitchen and living area. Sightlines can reach stairs, hallways, entries, and nearby bedrooms. If the project connects to a larger update, a whole-home remodel plan may make more sense than a room-by-room approach.
Homeowners can also think about how private spaces relate to open areas. Updates to master suites, offices, or guest rooms may follow later.
Create an Open Space With Sage Construction
Open-concept remodeling works best when design and feasibility move together. Walls, beams, traffic patterns, lighting, flooring, HVAC, and electrical routing all shape the final plan. Sage Construction helps homeowners create open, functional spaces without compromising quality.
Whether you are considering a custom kitchen, larger main-floor update, or broader remodeling plan, our team can help you understand the options. We can review your goals, talk through the structure, and plan a space that fits the way you live.
Contact Sage Construction to start planning an open-concept remodel in Northern Virginia.